

For Sale
975,000€
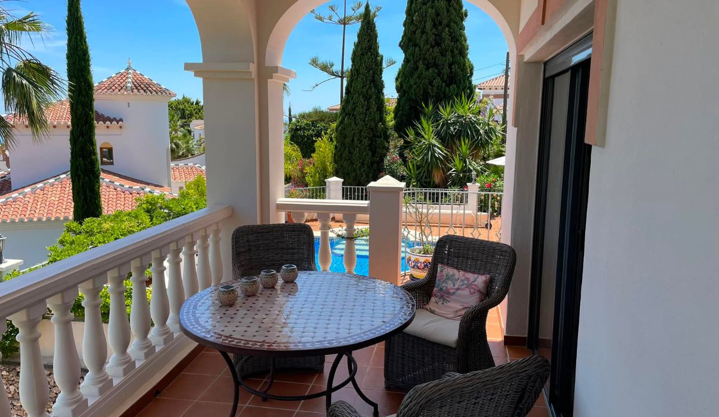
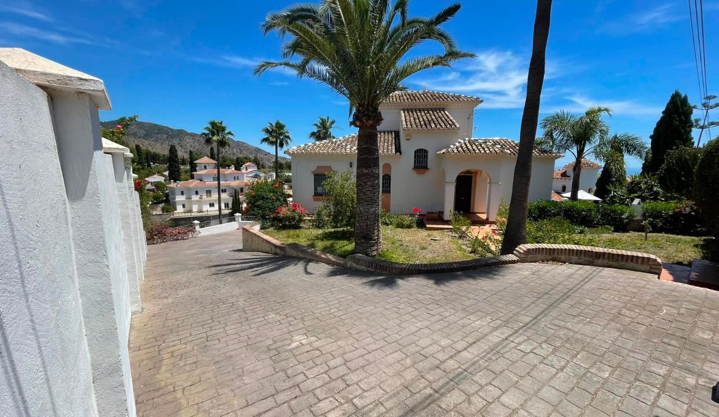
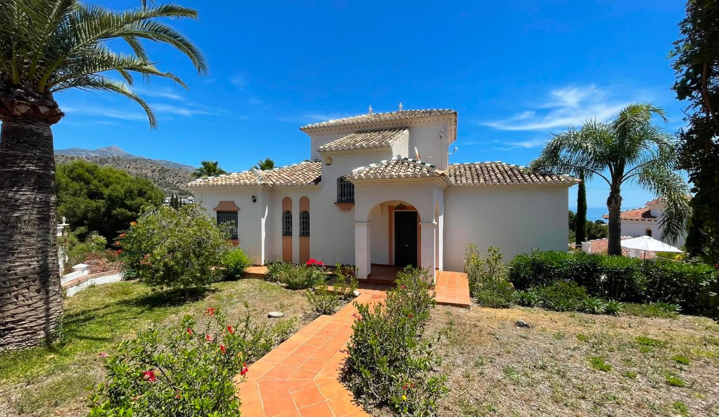
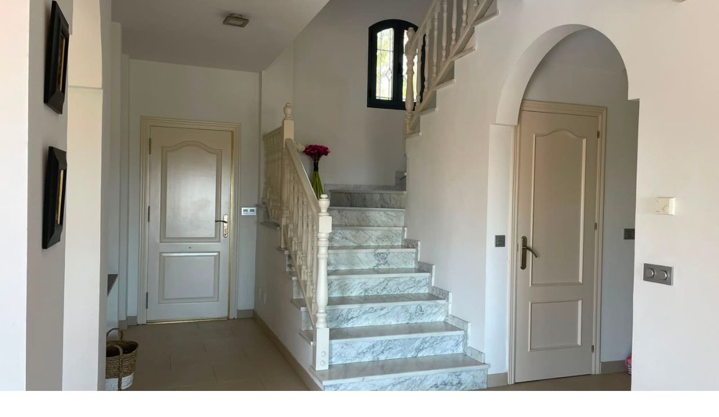
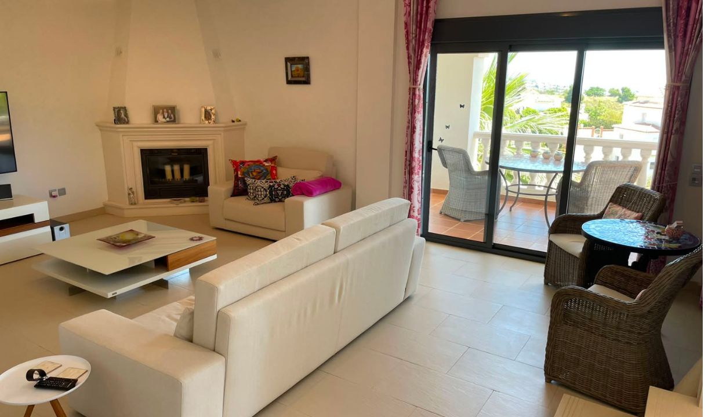
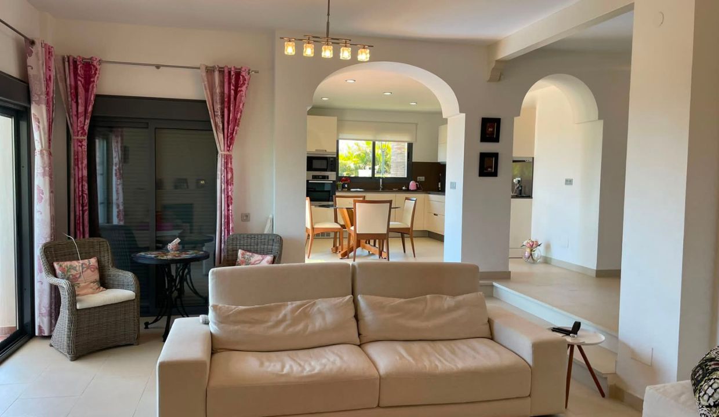
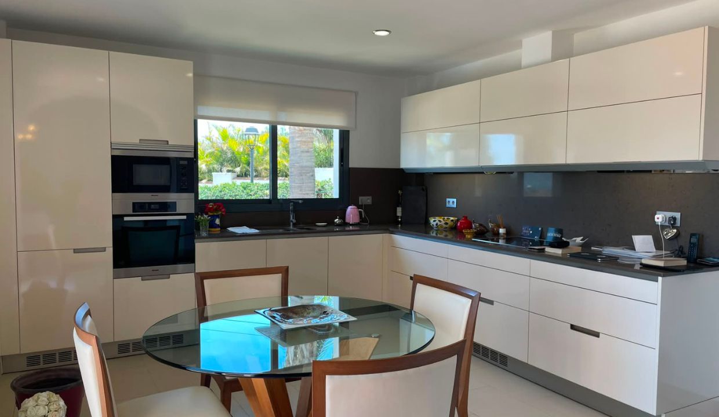
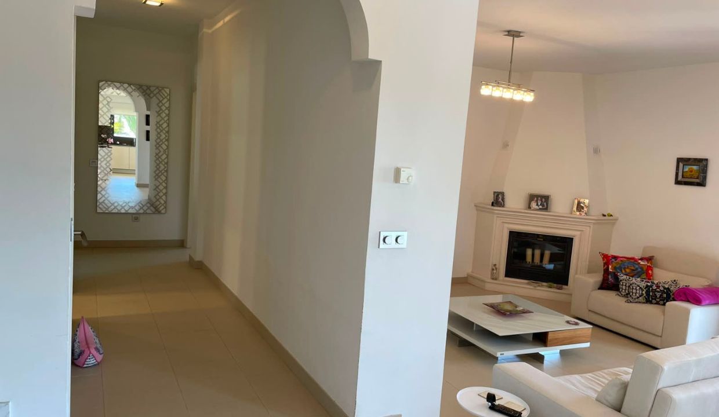
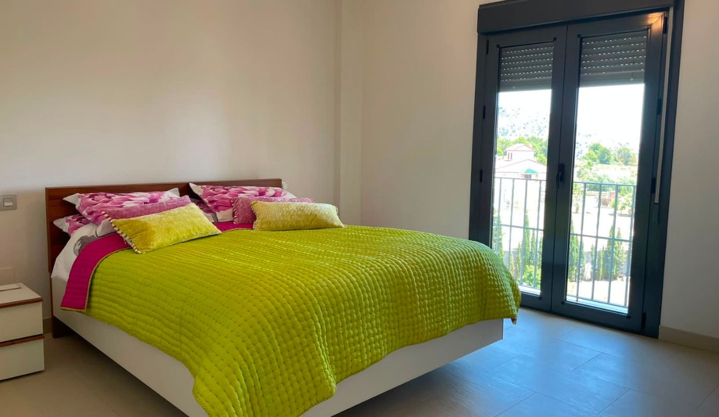
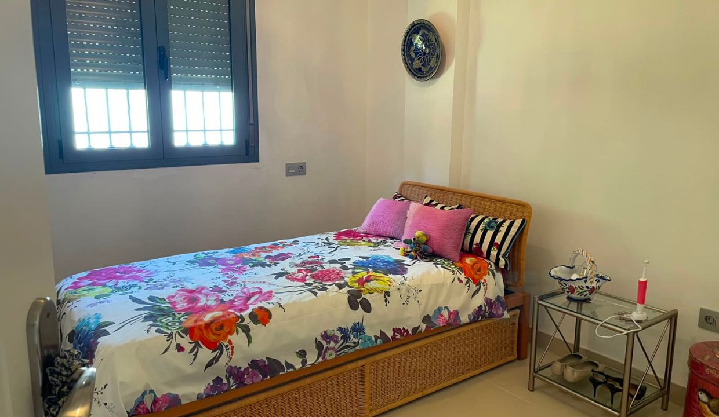
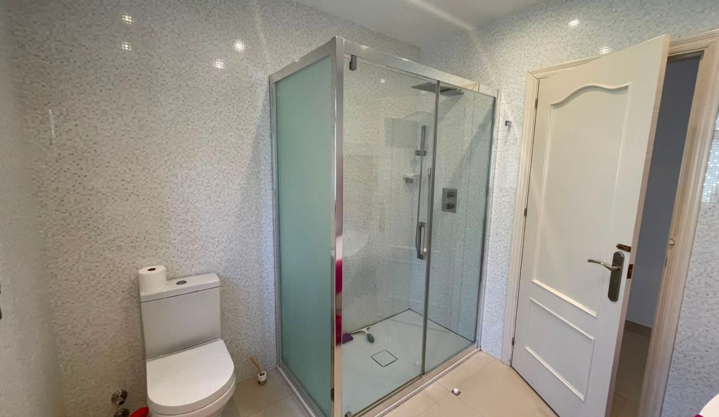
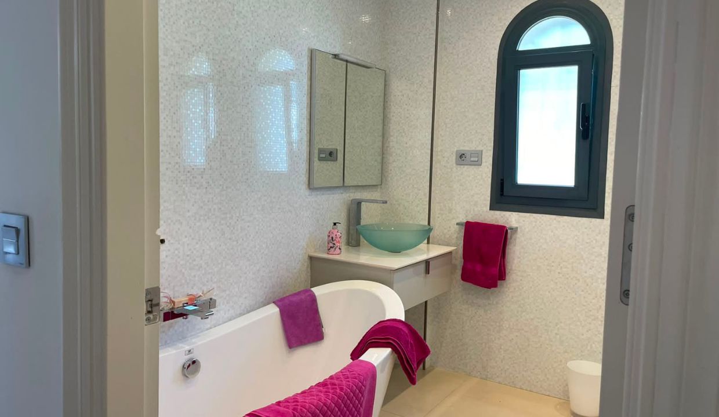
Alternative Properties are delighted to exclusively offer to market this exceptional 3-bedroom villa on one of the most prestigious streets in the famous white-washed village of Frigiliana, voted ´Prettiest Village in Andalucia´. With its beautiful flower lined streets, restaurants, shops and cafes and proximity to the coast, it really is a wonderful place to achieve your dream life in Spain.
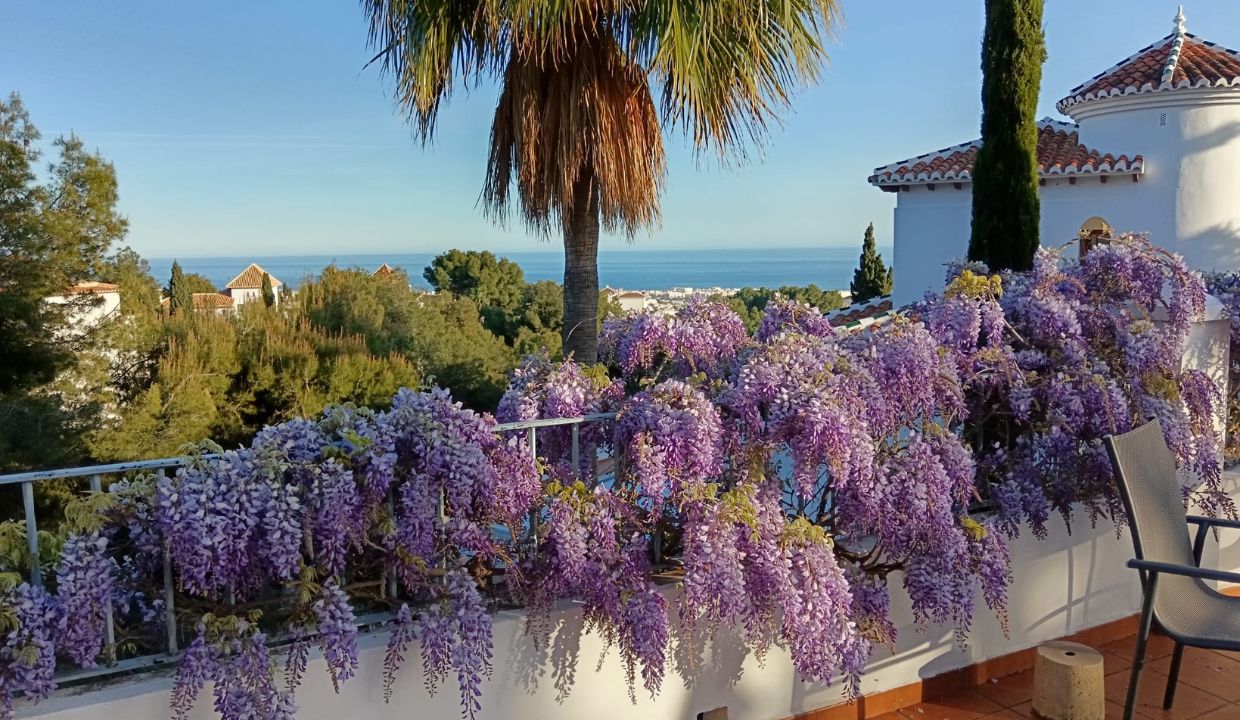
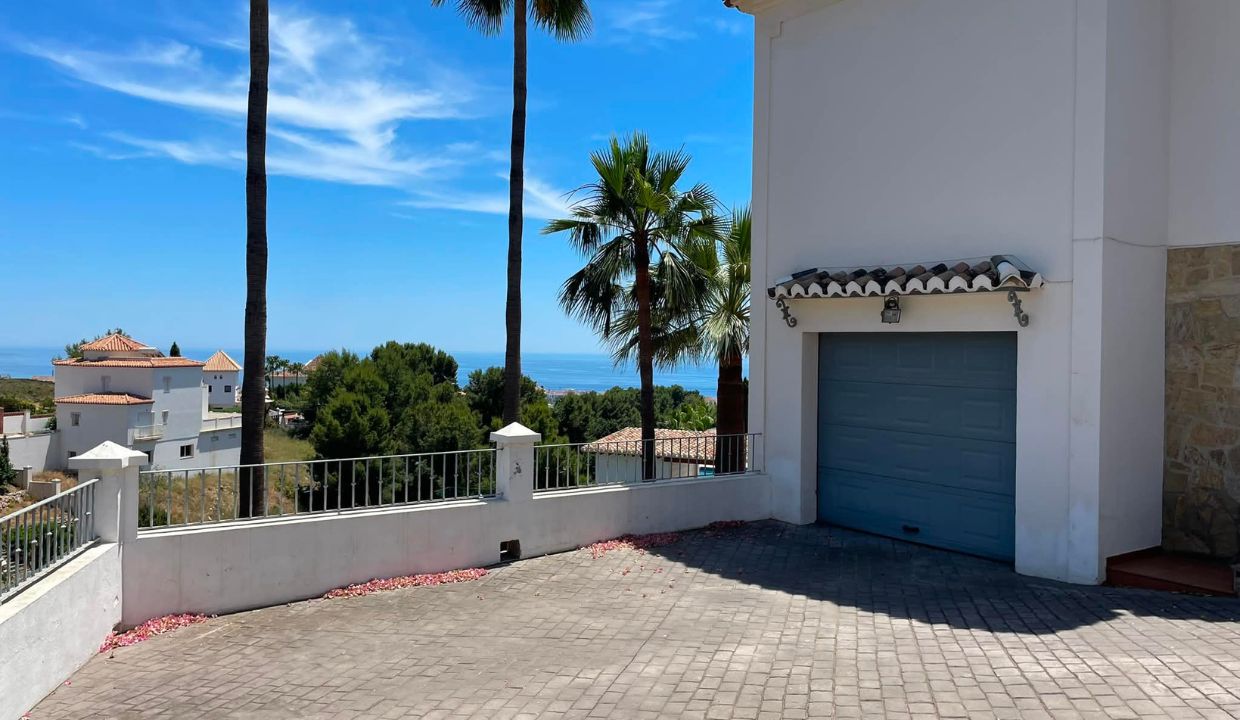
The property itself is set in an exclusive community of large and well maintained villas, yet retains the feeling of privacy. It enjoys exceptional views across the surrounding mountains and down to the sparkling Mediterranean Sea while also benefitting from a welcome breeze unique to the area because of it´s geographical setting.
The villa is tiled throughout, with solar powered underfloor heating to the first floor for the cooler winter months, double glazed aluminium external doors and windows and window shutters which are automatically operated to the ground floor. The layout of this villa has been beautifully designed and considered to give a contemporary light a spacious feel.
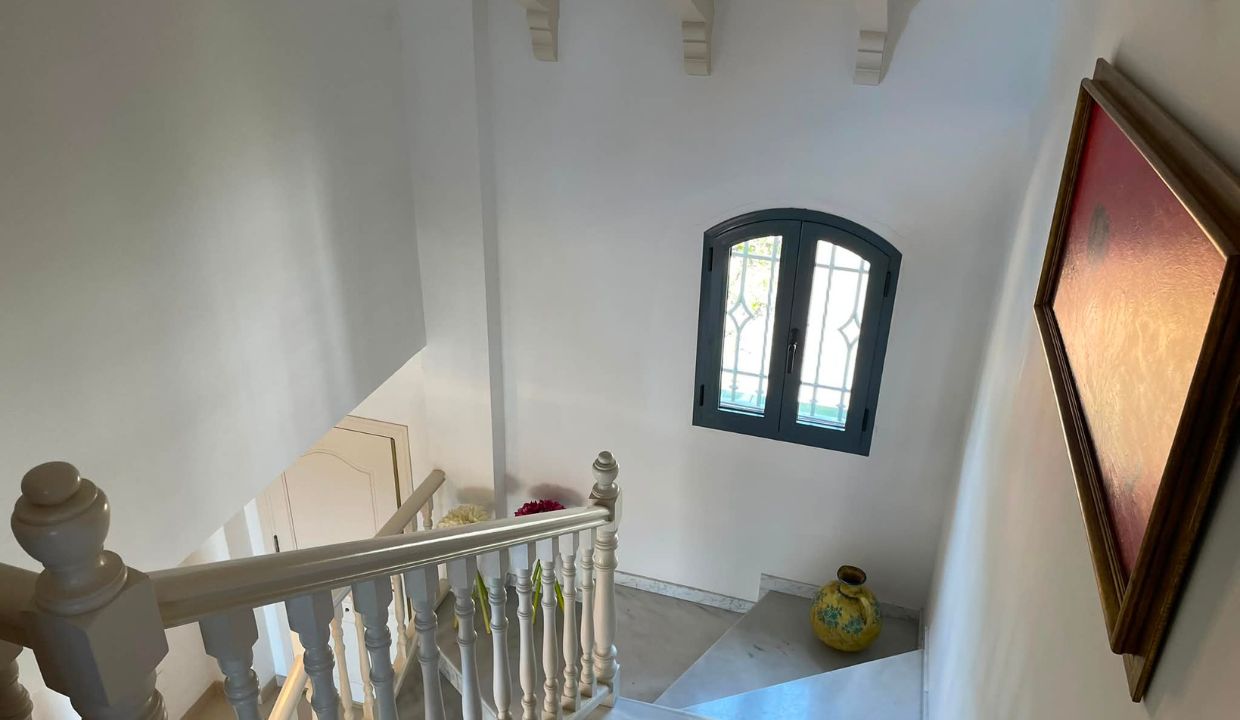
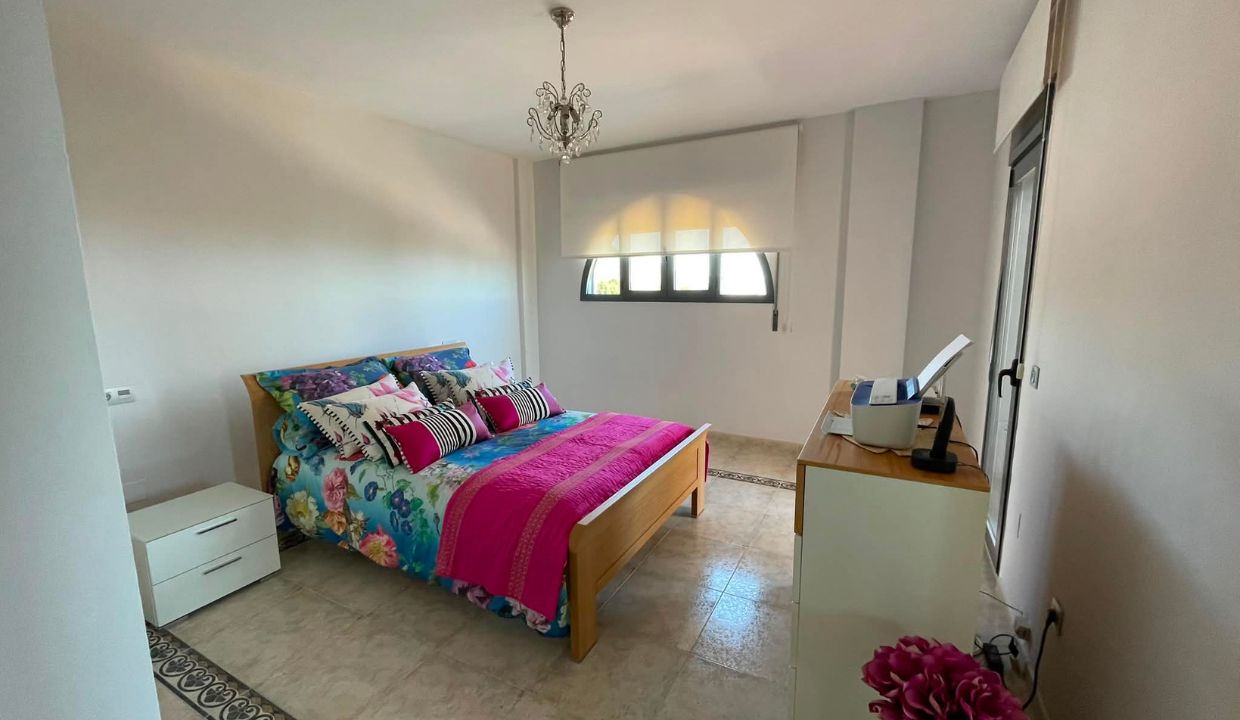
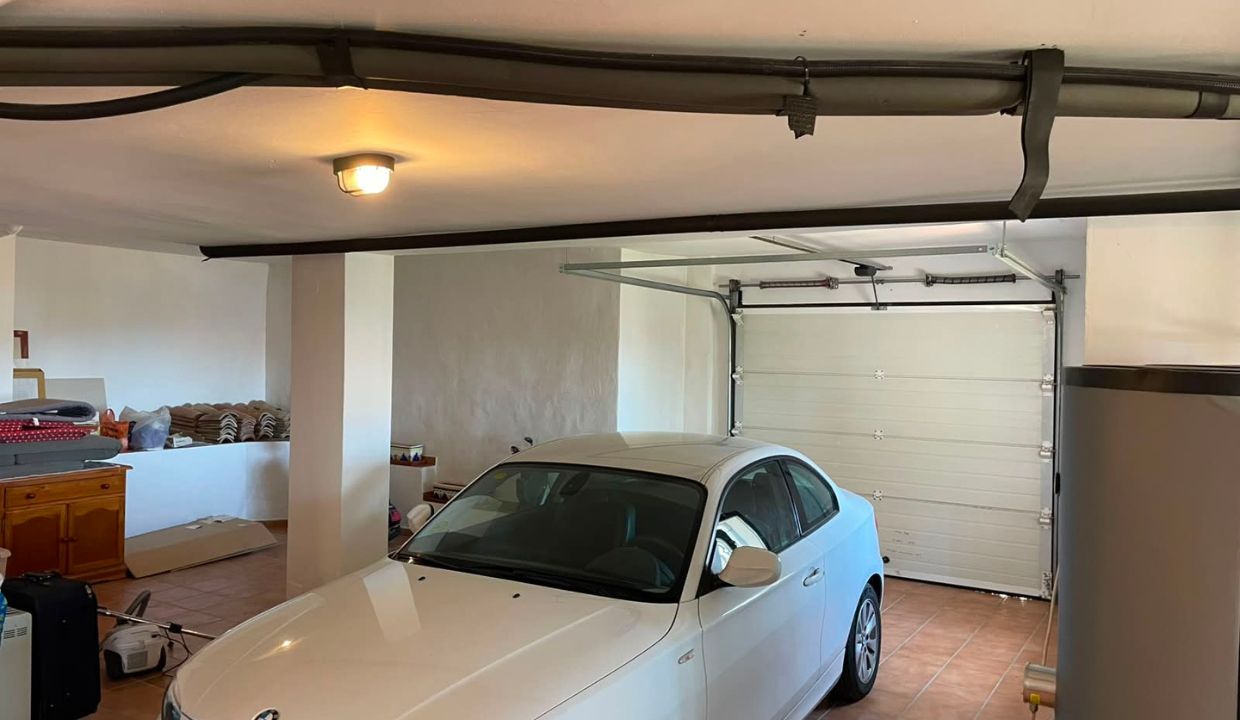
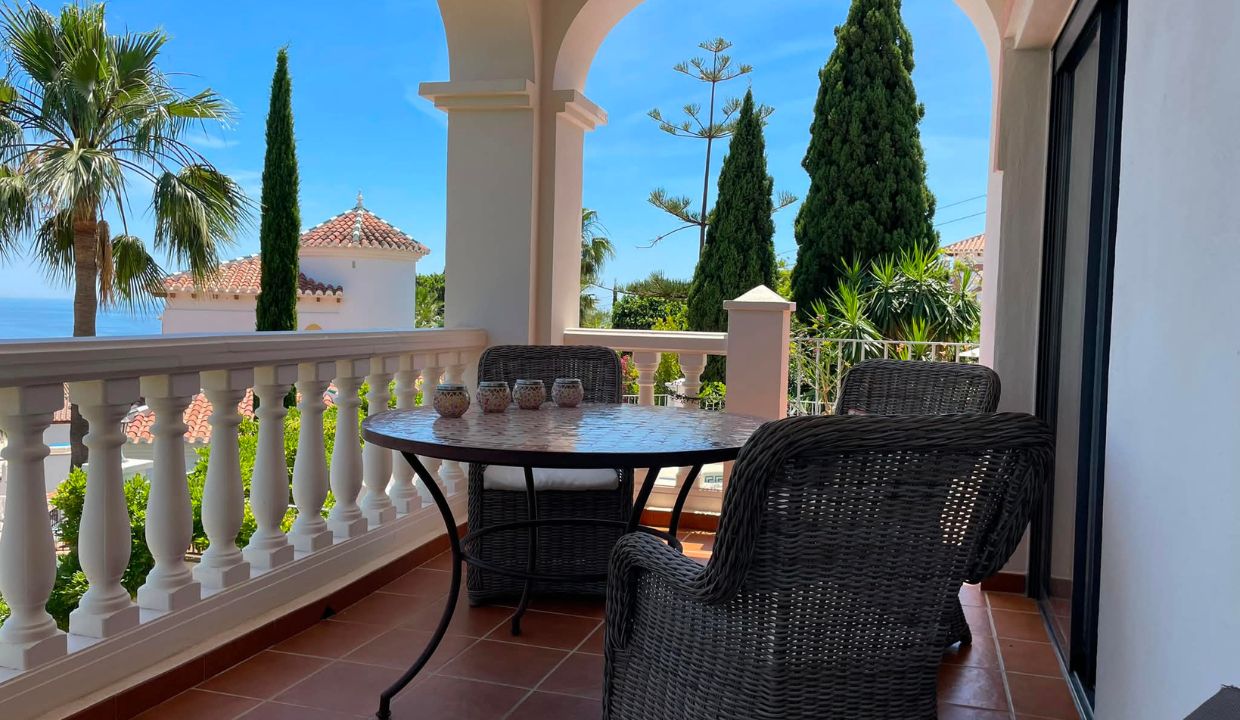
On entering the property, you are welcomed by a light and airy open plan layout comprising the living area with a feature log burning fireplace, fully fitted kitchen with integrated appliances and dining area, all with access to the rear terraces. Also on the ground floor are two good sized bedrooms and a separate bathroom. To the lower ground floor, a huge space which is currently being used as a garage and utility area, but has the potential to create further living space, bedrooms and bathrooms, or a completely self-contained unit for visiting family or guests. A stunning marble staircase leads to the first floor where the master suite is located, comprising large bedroom, en-suite bathroom and access to a private balcony with wonderful sea views.
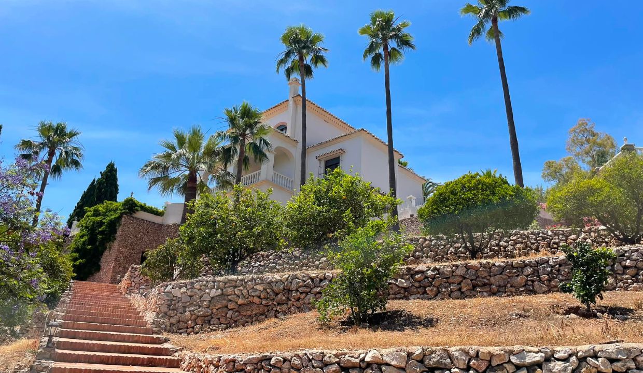
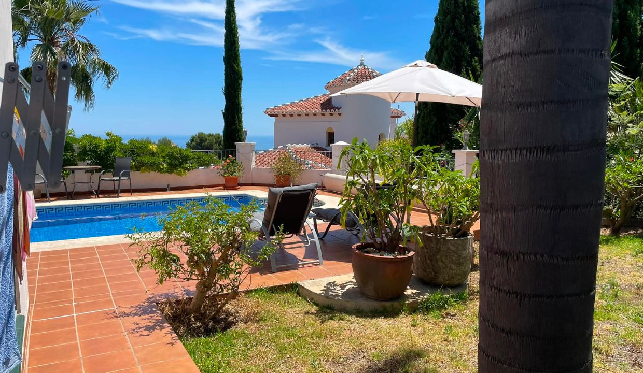
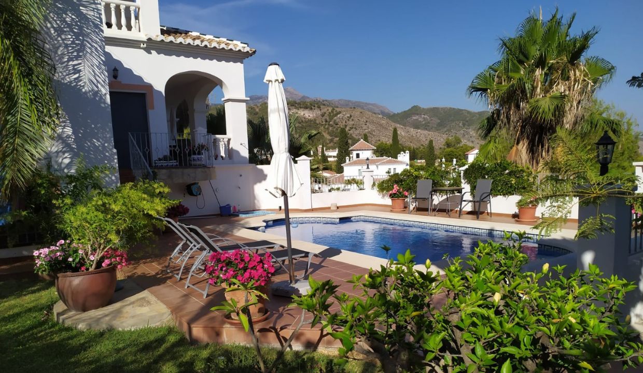
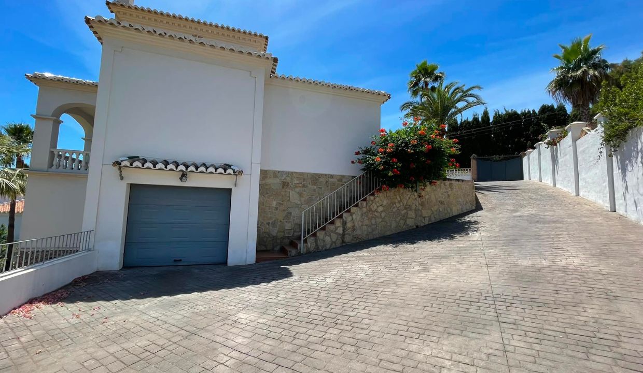
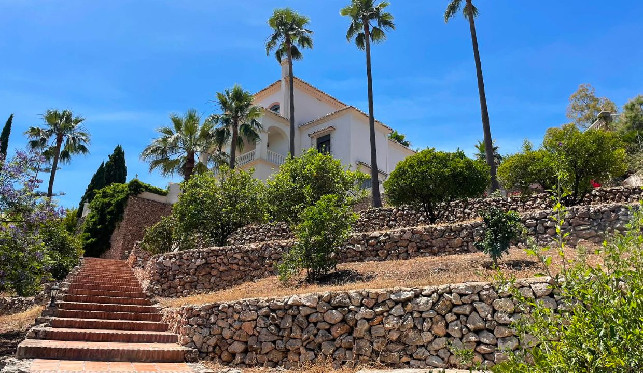
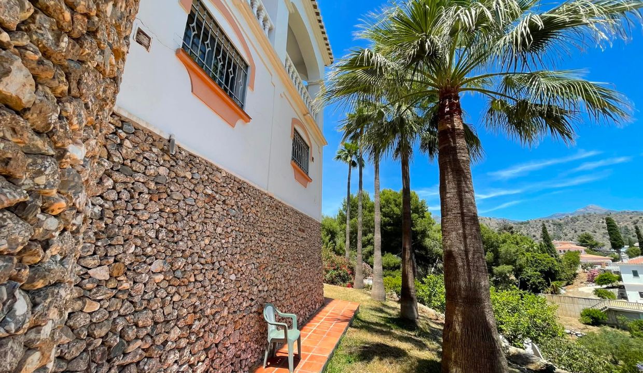
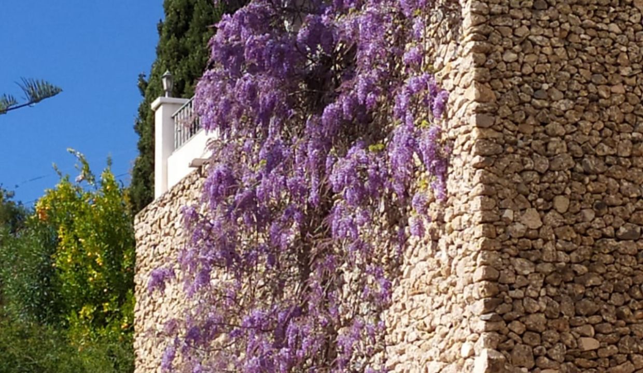
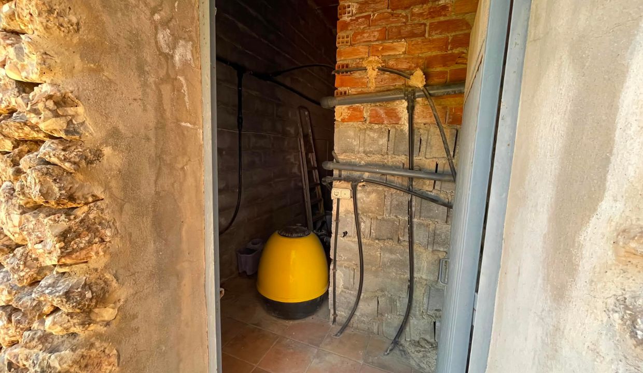
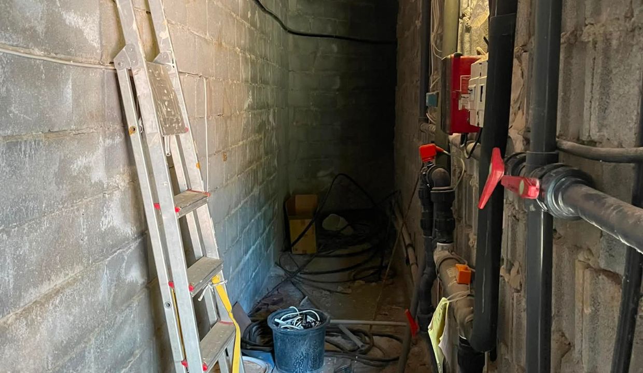
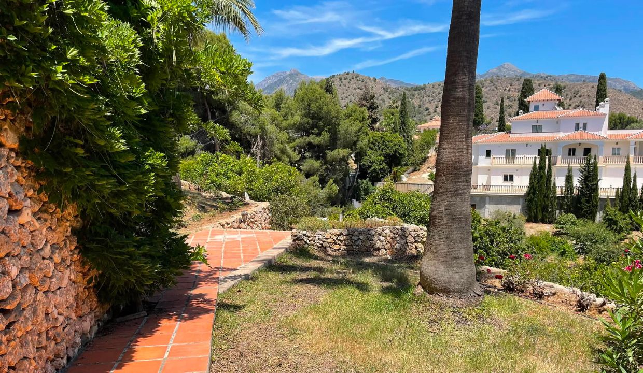
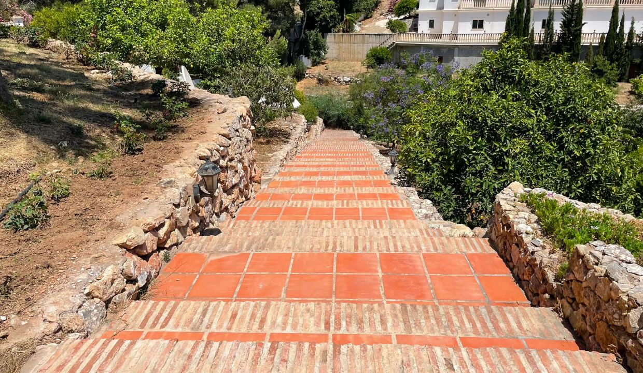
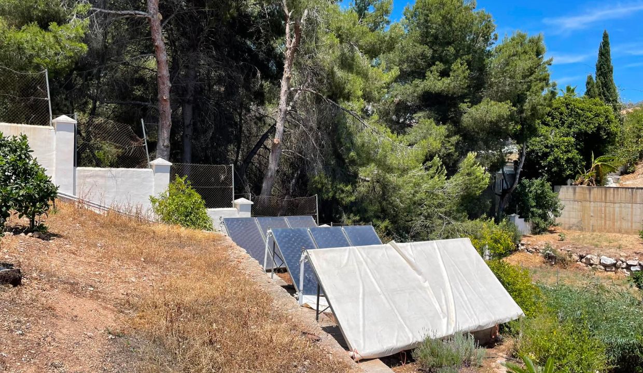
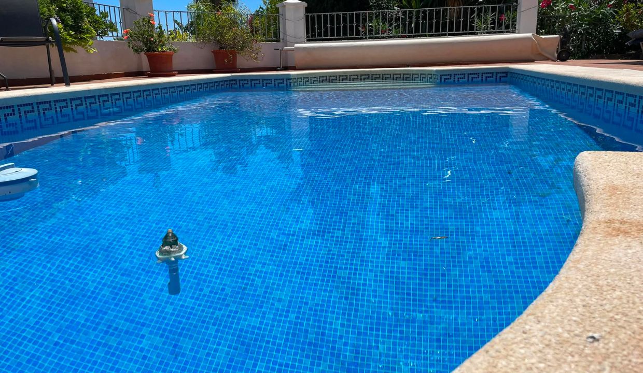
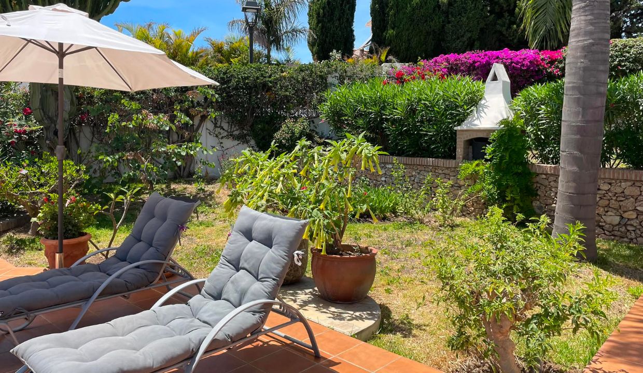
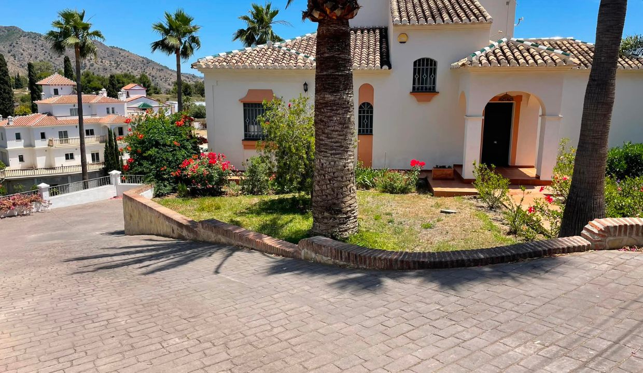
The exterior of the property has also been carefully thought out and designed. Access from the street with an automated gate for cars and a further pedestrian gate with tiled path leading to the front entrance flanked by lawn, beds and borders of mature and specimen plants, shrubs and trees, including two magnificent palms. The sweeping block-set driveway leads down to the garage and parking area. To the rear is a raised terrace outside the living areas of the house, stepping down to a beautiful and private pool terrace, with fully tiled pool with Roman steps and multi-coloured lighting, separate tiled shower area, stone built BBQ, lawn and planted borders. Steps lead further down to an extensive stone walled terraced garden, with approximately ten terraces, abundant with fruit bearing trees, including orange, lemon, pomegranate, mango, olive, lychee, almond, mulberry, grapefruit, plum and tangerine! All fed by an automatic irrigation system. The solar panels are also located on one of the lower terraces. A grand, terracotta tiled staircase with lighting dissects the terraces to give easy access to each one. Access to the pool pump room is also on this lower level, a large room containing all pump equipment and ample extra space for storing all garden equipment and more.
GROUND FLOOR
ENTRANCE HALL: With marble staircase and wooden balustrade, arched window, high ceiling with exposed painted wooden beams, fuse board (recently replaced and updated), door to lower ground floor.
LIVING/DINING ROOM: With recessed log burning stove in stone corner fire surround, contemporary pendant lighting, high ceiling, tri-sliding doors and additional sliding double doors, both with automated external shutters, area for dining.
KITCHEN: Spacious fully fitted kitchen comprising base cupboards and drawers, wall cupboards and Silestone worktops and splashbacks, stainless steel one and a half bowl FRANKE sink with stainless steel mixer tap. Integrated appliances including MIELE microwave and oven, dishwasher, ceramic induction hob with overhead extractor, fridge freezer, bin drawer and base carousel unit, worktop lighting, recessed ceiling lighting, window and sliding double door to rear terrace, both with automated external shutters.
BEDROOM TWO: With built-in wardrobes and French doors to a Juliette style balcony, external shutters.
BEDROOM THREE: With built-in wardrobes, window with external shutter.
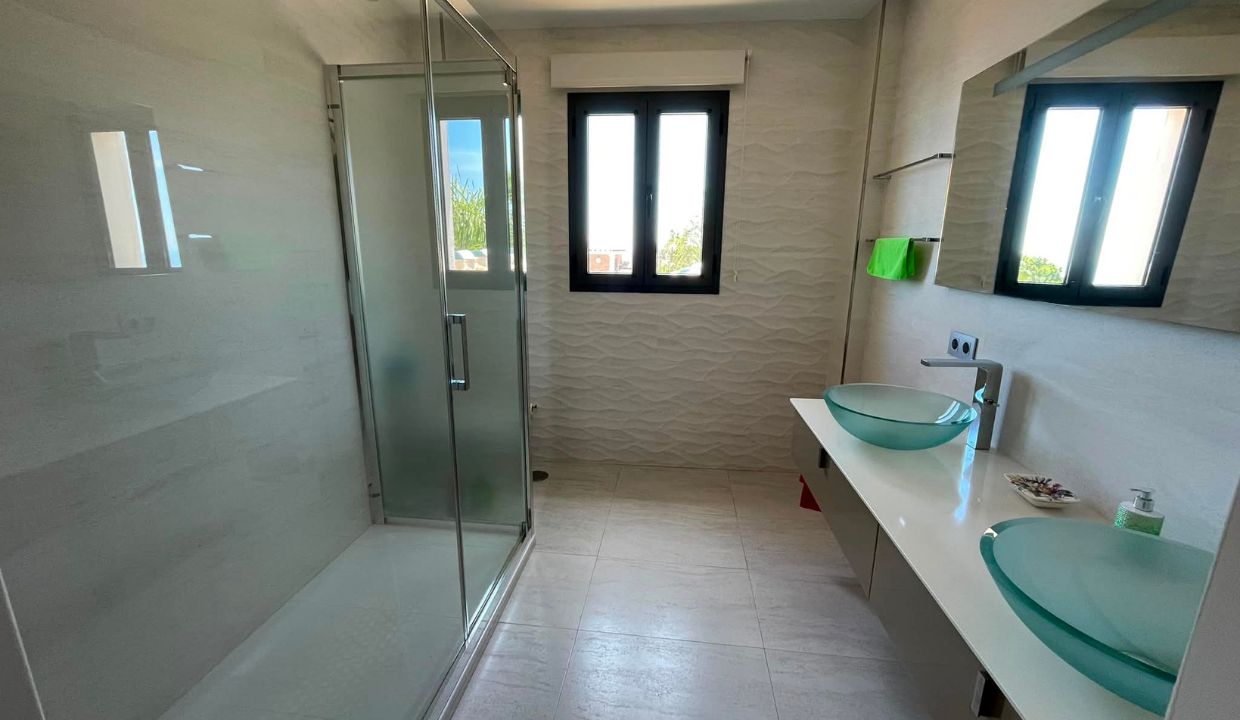
BATHROOM: With contemporary freestanding bath with central stainless steel mixer tap, vanity wash hand basin with glass bowl, stainless steel mixer-tap and drawer below, large shower enclosure with stainless steel rainfall shower head and separate shower attachment, low level WC, two arched windows with opaqued glass.
LOWER GROUND FLOOR
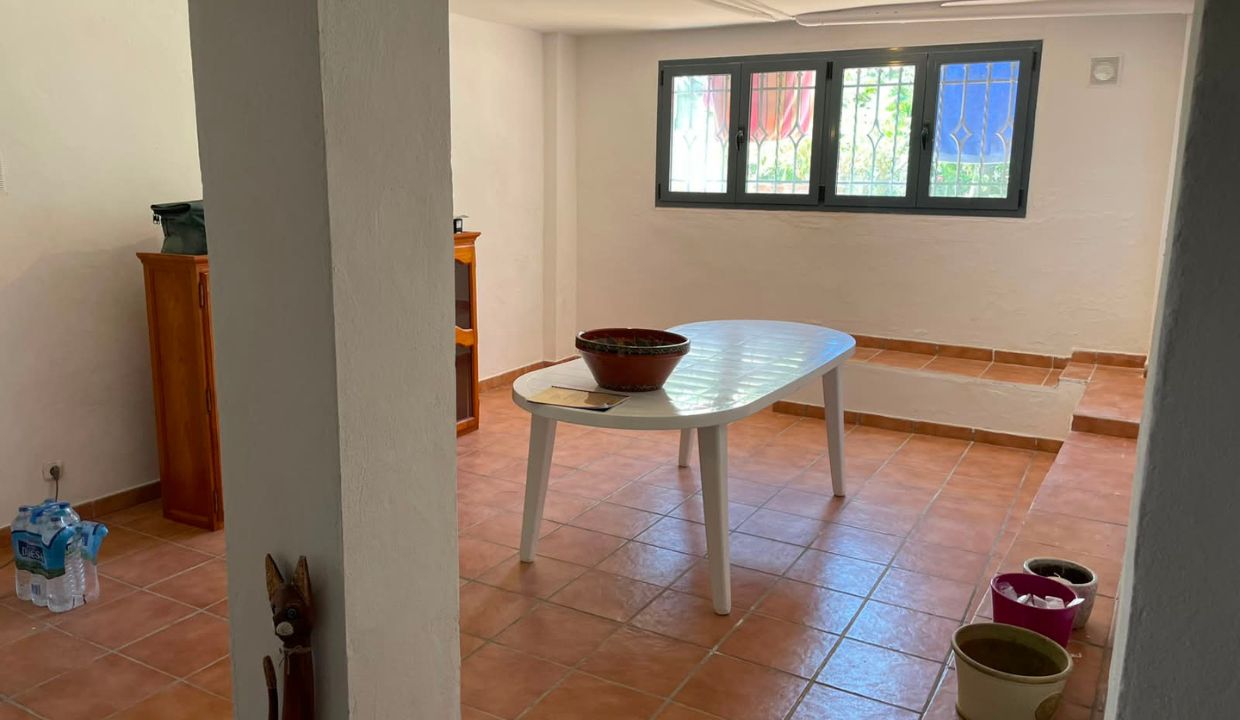
A very spacious terracotta tiled open plan room, currently being used as a garage and utility area, but with massive potential for a variety of uses, housing the underfloor heating and solar system, utility sink, plumbing for washing machine, floor hatch to water tank, four windows and an automated roller door for car access.
FIRST FLOOR
MASTER BEDROOM: Spacious room with built-in double wardrobes, large arched window, glazed door to private terrace with stunning sea views.
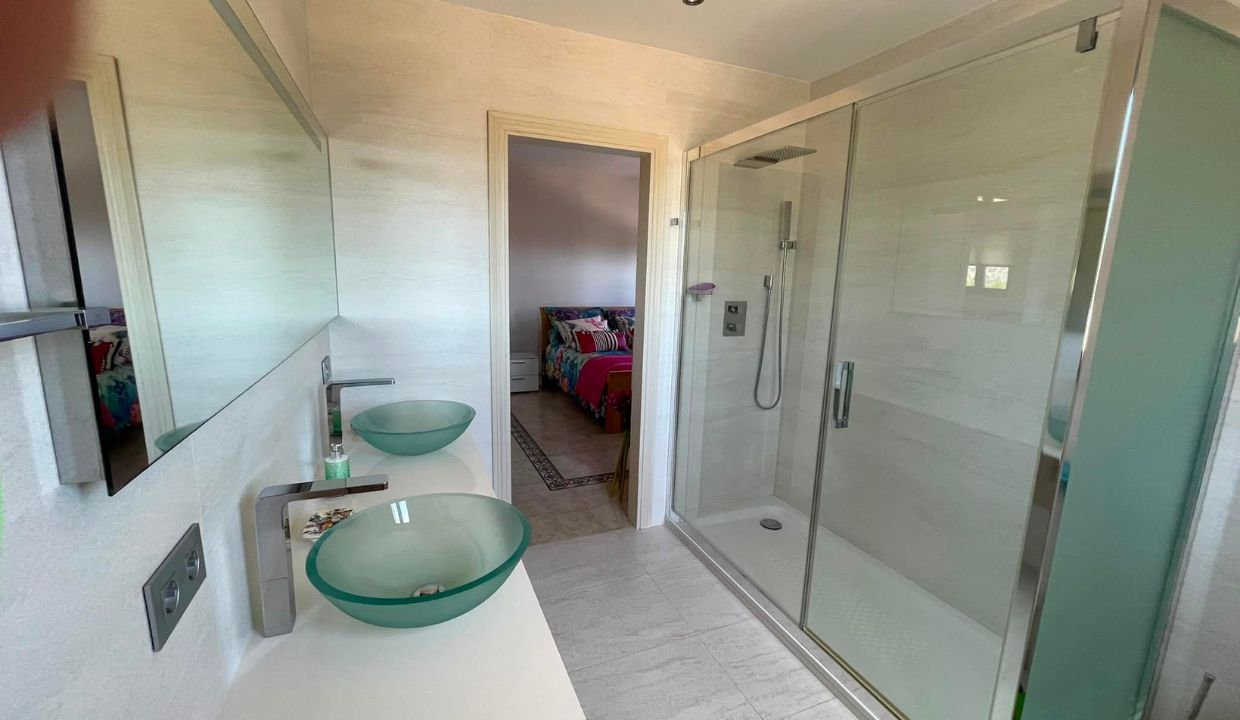
EN-SUITE BATHROOM: With large shower enclosure with stainless steel rainfall shower head and separate shower attachment, double vanity wash hand basins with glass bowls, stainless steel mixer taps and drawers below, low level WC.
Don´t miss this opportunity to acquire an exceptional and unique villa in an exclusive community in one of Spain´s most popular villages.
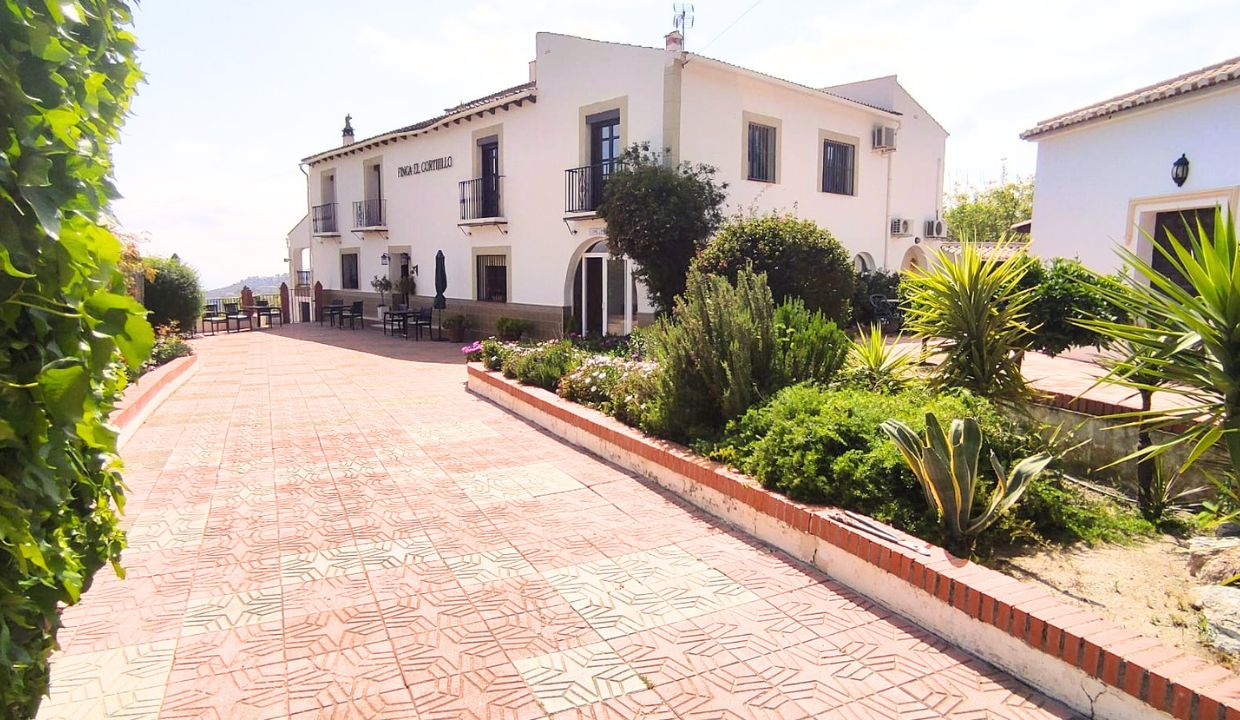
 3 Bedroom Villa in the Competa Countryside


Please enter the 6-digit OTP sent to your email.
Time remaining: 05:00